Introducing

Wendle Place Townhomes

34 Townhomes in Northern Liberties

Discover Elevated City Living

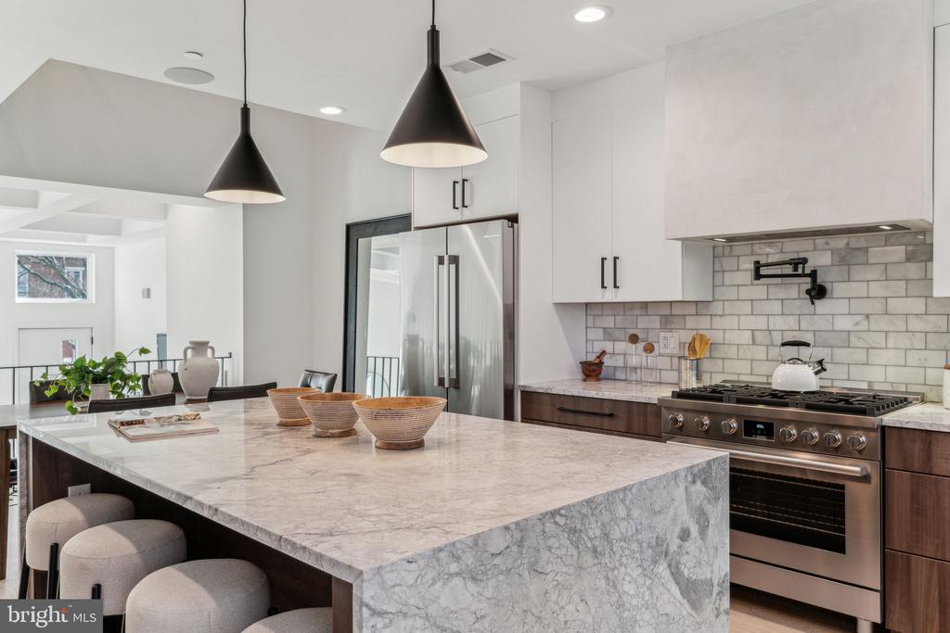

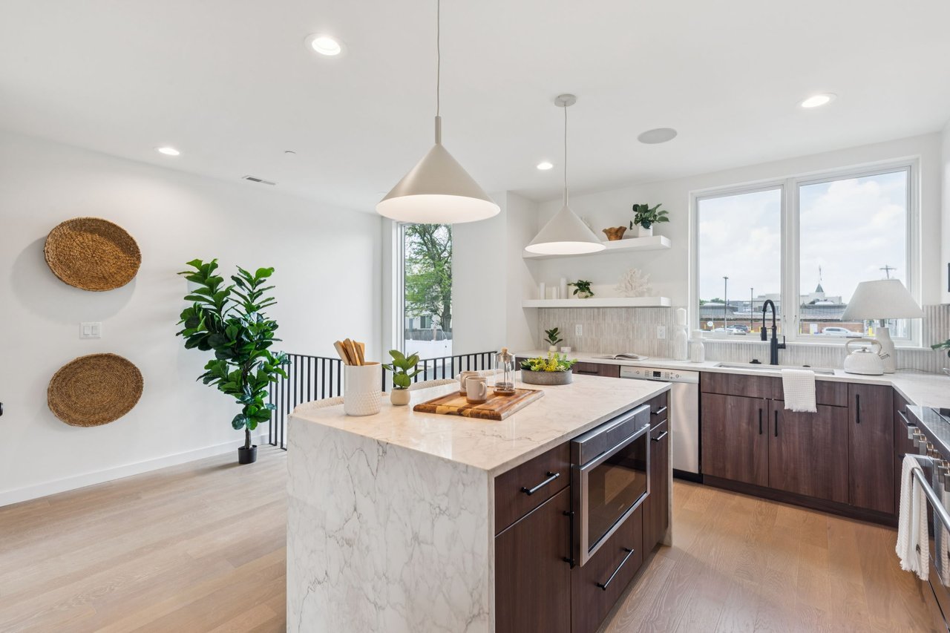
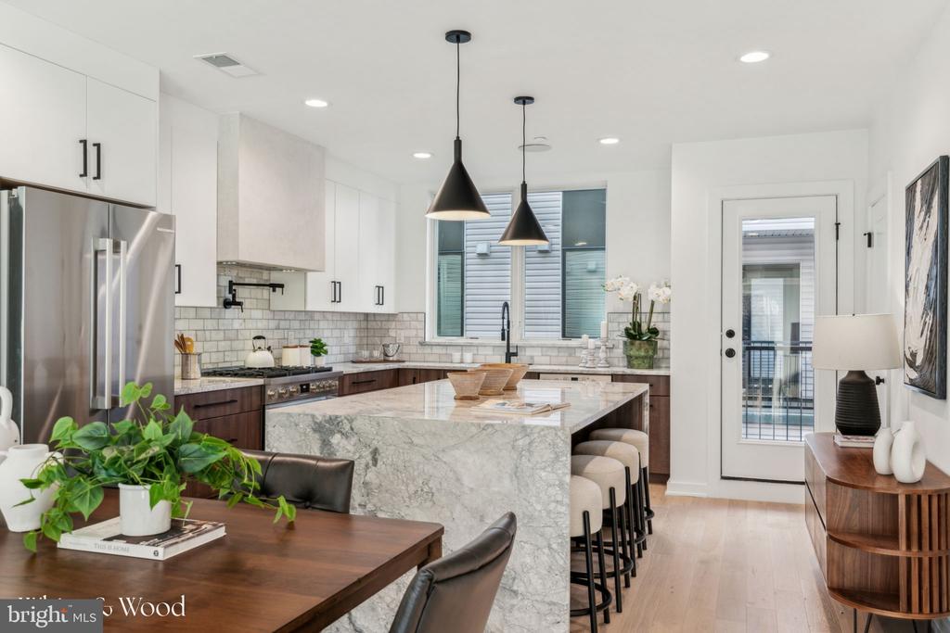
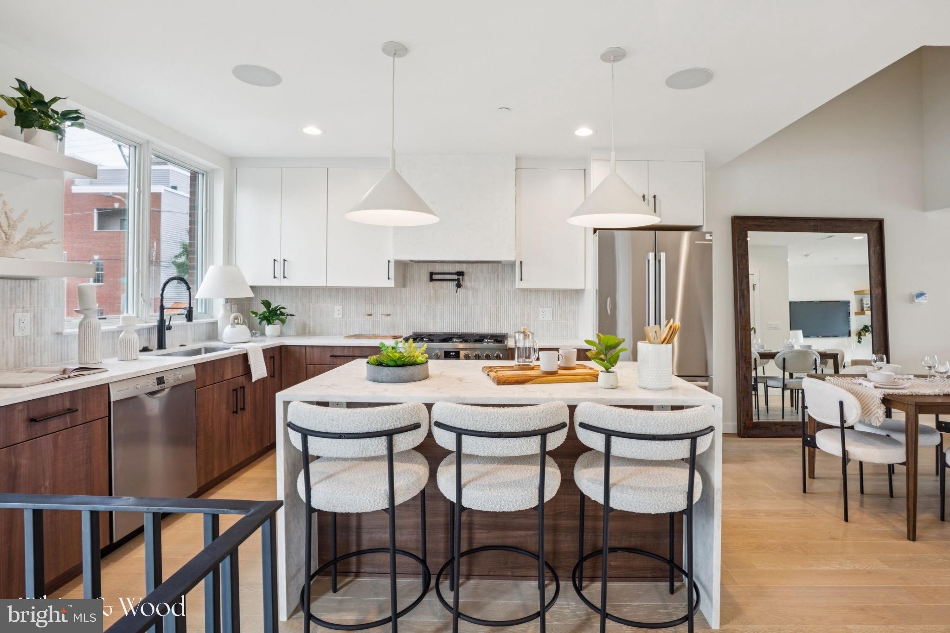
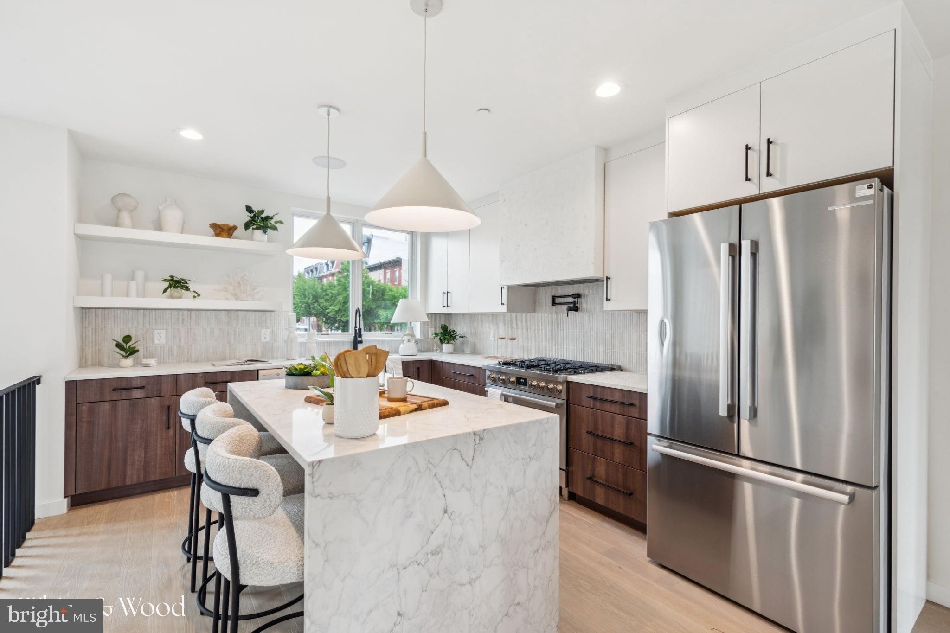
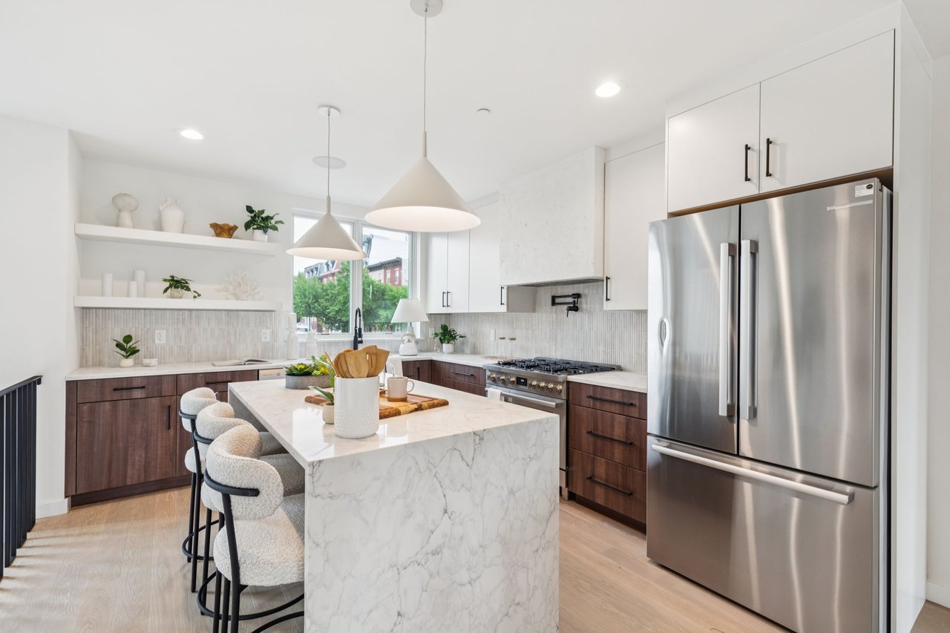
The main living area boasts an open-concept, double-height floor plan with dramatic 13.5-foot ceilings and abundant natural light from large Pella windows. Overlooking this space is a stunning chef’s kitchen, complete with a Bosch stainless steel appliance package, sleek finishes, and a private deck—perfect for entertaining, grilling, or unwinding. Adjacent to the kitchen, the dining area features a dramatic double-height overlook from the second floor. The second floor hosts two well-appointed bedrooms, each with its own full bath. One offers an en-suite with a stand-in shower, while the hallway bathroom features a luxurious soaking tub. A spacious laundry room, accommodating side-by-side appliances, completes this level. On the third floor, the primary suite is a serene retreat. The light-filled bedroom includes a Juliet balcony, a generous walk-in closet with built-in shelving, and a spa-inspired bathroom with a soaking tub and a dual rainhead shower. In the hallway, you'll find a half bathroom to accommodate guests, as well as a wet bar leading to the private rooftop deck. This deck offers sweeping city views and an eco-friendly green roof system that enhances insulation and temperature regulation. The finished lower level provides endless possibilities, whether you envision a home office, gym, or entertainment area. This level also connects directly to the 2-car garage for added convenience. 

The main living area boasts an open-concept, double-height floor plan with dramatic 13.5-foot ceilings and abundant natural light from large Pella windows. Overlooking this space is a stunning chef’s kitchen, complete with a Bosch stainless steel appliance package, sleek finishes, and a private deck—perfect for entertaining, grilling, or unwinding. Adjacent to the kitchen, the dining area features a dramatic double-height overlook from the second floor. The second floor hosts two well-appointed bedrooms, each with its own full bath. One offers an en-suite with a stand-in shower, while the hallway bathroom features a luxurious soaking tub. A spacious laundry room, accommodating side-by-side appliances, completes this level. On the third floor, the primary suite is a serene retreat. The light-filled bedroom includes a Juliet balcony, a generous walk-in closet with built-in shelving, and a spa-inspired bathroom with a soaking tub and a dual rainhead shower. In the hallway, you'll find a half bathroom to accommodate guests, as well as a wet bar leading to the private rooftop deck. This deck offers sweeping city views and an eco-friendly green roof system that enhances insulation and temperature regulation. The finished lower level provides endless possibilities, whether you envision a home office, gym, or entertainment area. This level also connects directly to the 2-car garage for added convenience.
Show More
Interior
Bedroom
3 Beds
Bathroom
5 Baths
Full Bathrooms
3 Full Baths
Half Bathrooms
2
Appliances
Built-In Microwave, Dishwasher, Oven/Range - Electric, Stainless Steel Appliances, Six Burner Stove, Refrigerator, Stove
Other Interior Features
Built-Ins, Combination Kitchen/Dining, Dining Area, Floor Plan - Open, Kitchen - Eat-In, Kitchen - Island, Primary Bath(s), Recessed Lighting, Bathroom - Stall Shower, Bathroom - Tub Shower, Upgraded Countertops, Walk-in Closet(s), Wet/Dry Bar, Wood Floors
Exterior & Building
Stories
4
Garage Spaces
2.0
Water Source
Public
Parking
Attached Garage
Heat Type
Central
Air Conditioning
Central A/C
Sewer
Public Sewer
Substructure
Other
Disability Features
None
Other Exterior Features
Exterior Lighting
Lot & Area
Status
Sold
Living Area
2,955 Sq.Ft.
MLS® ID
PAPH2437454
Type
Residential
Year Built
2024
Neighborhood
Philadelphia Real Estate
Architecture Styles
Other
Finance
Sales Price
$974,999
HOA Fees
$200/mo
Zoning
RM1

Choose from 2 Design Schemes

Customize Your Dream Home

Contact

Overview for Northern Liberties Philadelphia Real Estate, PA

1,582,430 people live in Philadelphia Real Estate, where the median age is 35.1 and the average individual income is $37,669. Data provided by the U.S. Census Bureau.

1,582,430

Total Population

35.1 years

Median Age

High

Population Density Population Density This is the number of people per square mile in a neighborhood.

$37,669

Average individual Income

thumbnail
Play 3D tour

Available Wendle Place Properties

Let’s connect

Jim Roche

EM

Jim Roche

CEO, PA Realtor®

CEO, PA Realtor®

His portfolio includes investments in multi-family developments, real estate funds, and real estate technology companies.

Show more

License# RS332204

Marco Di Gabriele

EM

Marco Di Gabriele

Director of Development, PA Realtor®

Director of Development, PA Realtor®

He prides himself on providing exceptional service to his clients by creating a seamless and low stress process for buying and selling real estate.

Show more

License# RS338769

01/